Best Bespoke Architectural Design in Meols
Best Bespoke Architectural Design in Meols
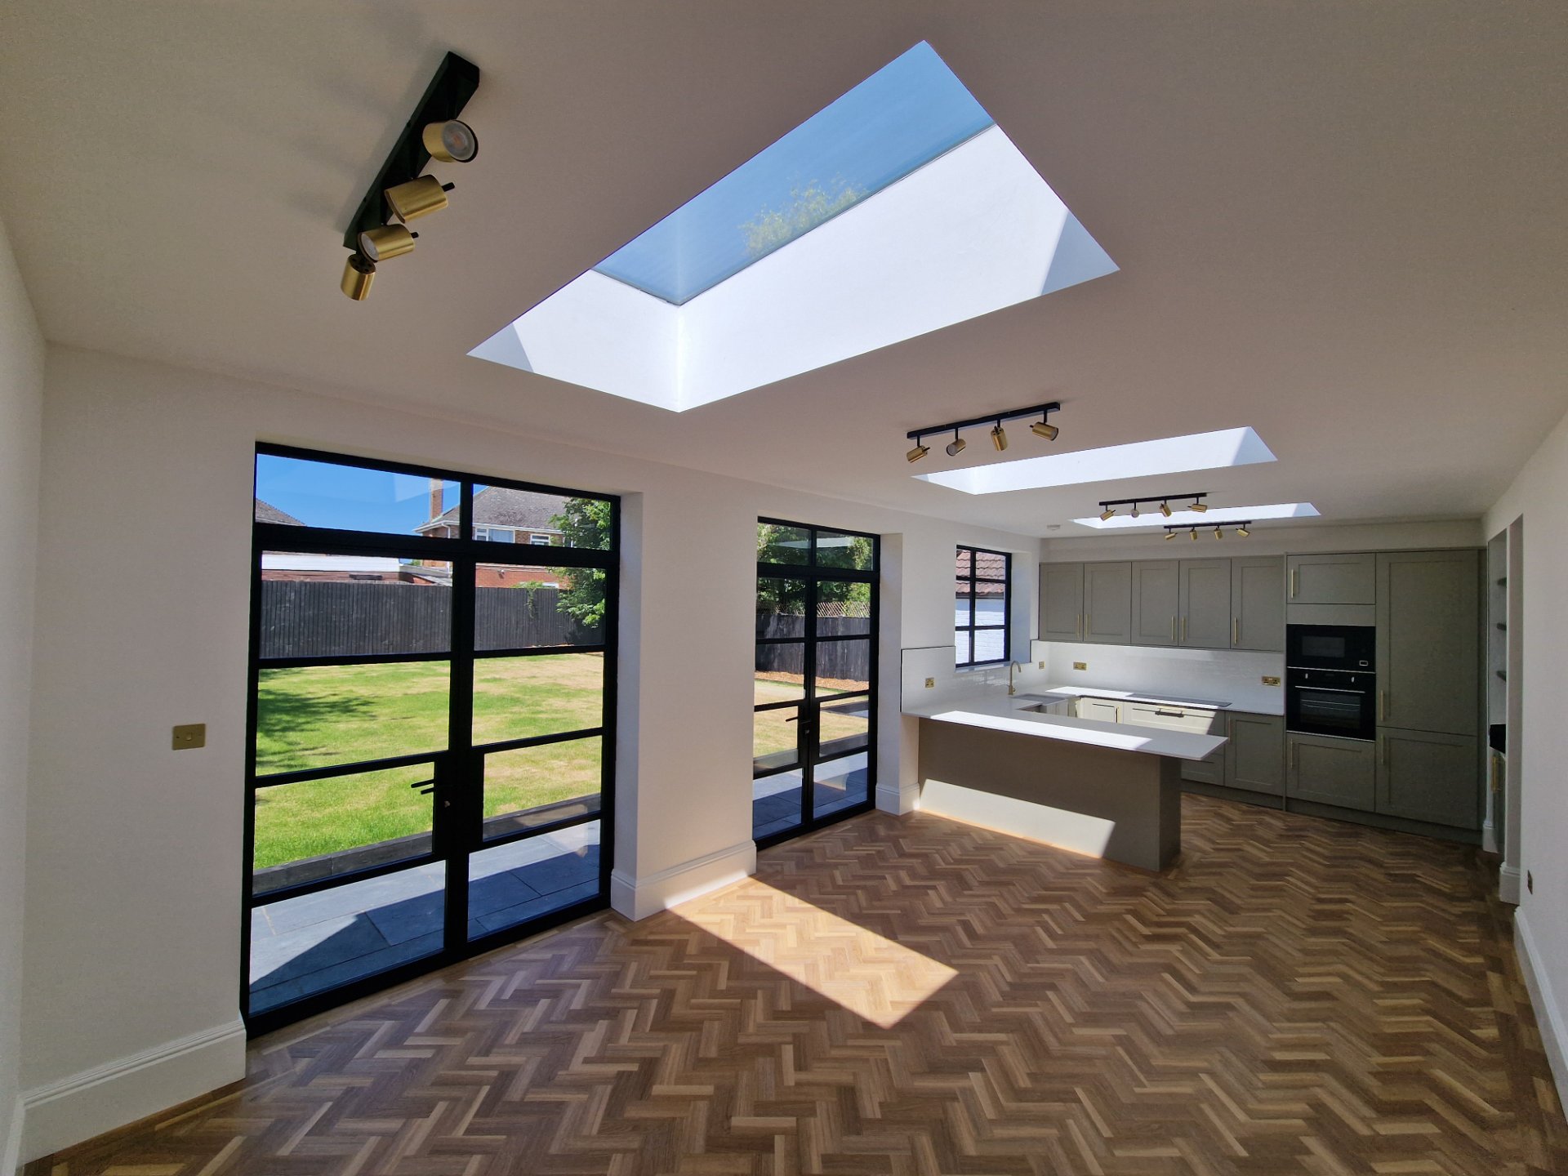
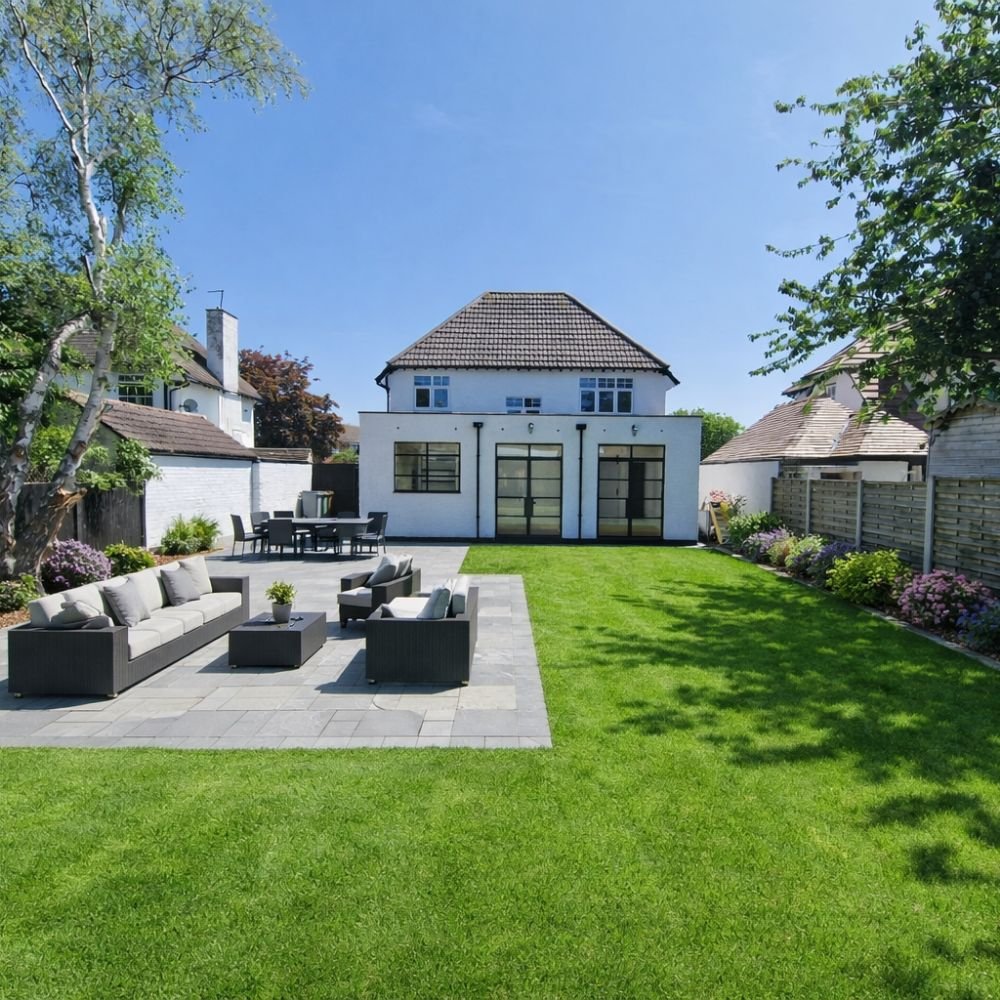
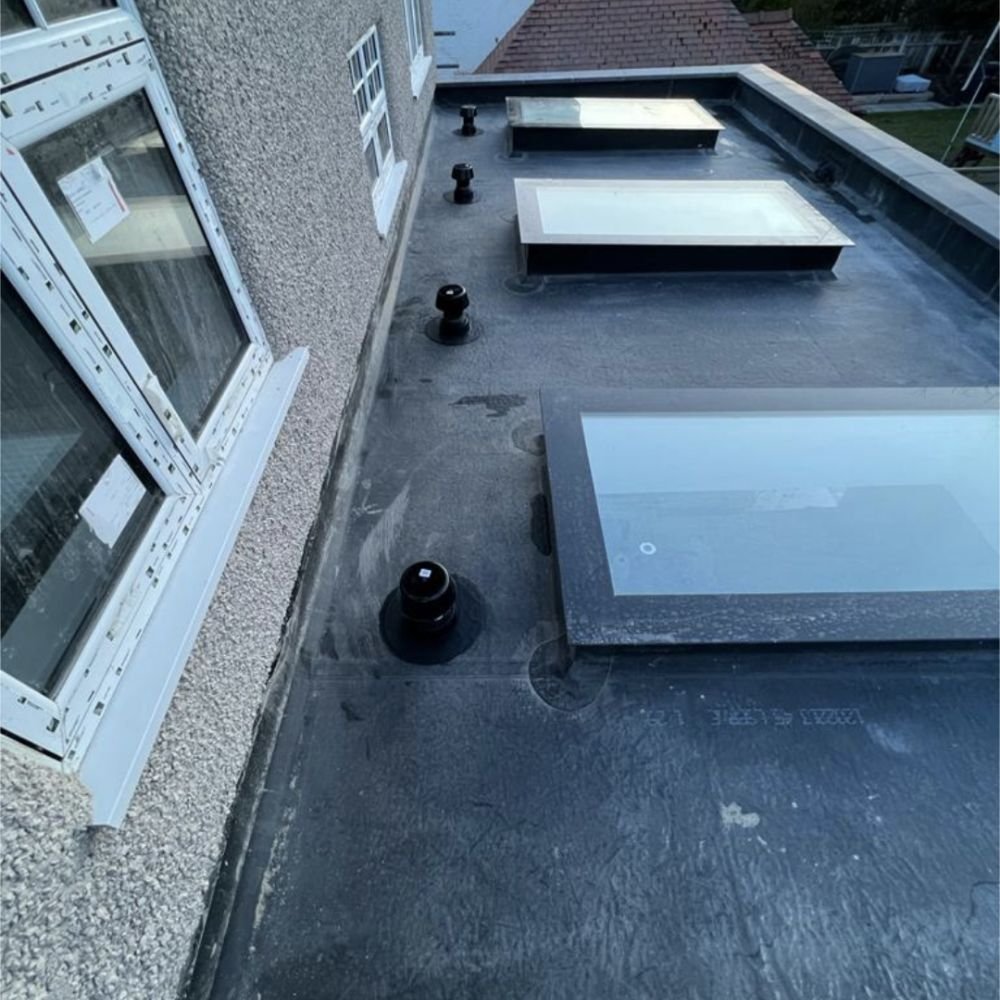
The best bespoke architectural design service in Meols delivers tailored solutions for your space and continues working on plans until you are 100% happy.
If you are considering a project in Meols, such as a home extension or loft conversion, and want a design that reflects your vision, the real question is how to find a provider who adapts to your needs every step of the way. Here’s what separates the best from the rest:
-
Customization is built-in: You should see clear evidence that the provider adapts every Bespoke Architectural Design to your property and preferences, not just offering off-the-shelf plans.
-
Commitment to satisfaction: Look for written confirmation that revisions continue until you are completely happy with the proposed plans, this is non-negotiable for a truly bespoke service.
-
Clear specialization: The service should include Home Extensions, Loft Conversions, and Planning Applications as core offerings, not as an afterthought.
-
Local expertise: Make sure the provider covers Wirral, Liverpool, and Cheshire, so they understand the regulations and expectations specific to Meols.
-
Transparent process: You want a step-by-step explanation of how your project will go, including what you review and approve at each stage.
Practical rule: Always confirm in writing that your architectural designer will keep working on the proposed plans until you are 100% happy before you agree to proceed.
The best bespoke architectural design in Meols is defined by a structured process and unwavering commitment to your satisfaction, not generic promises or templates.
What to Look for in a Bespoke Architectural Design Service
Every project with unique requirements depends on a provider that genuinely adapts their process to your goals, not just their own portfolio. The distinguishing factor is a willingness to collaborate and revise, evident in whether your feedback changes the plan or is simply acknowledged. If you are offered only rigid options, you’re not getting a truly bespoke service.
Customization is more than a buzzword: I always tell clients we will continue working on the proposed plans until you are 100% happy. That’s not just a promise, it means you stay in control from concept right through drawing revisions. For services like Bespoke Architectural Design, Home Extensions, Loft Conversions, and Planning Applications, you should see active, open dialogue throughout. Ask for specifics in writing: does the service include iterative revisions, or will you pay extra every time you want something changed? If a provider sidesteps this, you risk being locked into a design that doesn’t fit your vision.
|
Quality |
What good looks like |
Warning sign |
|---|---|---|
|
Customization |
Tailored plans for each client |
Template designs reused |
|
Collaboration |
Multiple design revisions included |
Limited or extra-cost changes |
|
Communication |
Clear updates and responses |
Slow or unclear replies |
|
Quality Assurance |
Thorough checks before submission |
Drawings with errors or omissions |
|
Transparency |
Written process and deliverables listed |
Vague about what is included |
Every detail, from the initial drawings to the completed plans, should reflect this same transparency. If you want to confirm best practices in architectural design, recognized organizations like the Royal Institute of British Architects (RIBA) can help you check a provider’s credentials or process standards. One caveat: even an impressive portfolio is no substitute for a process that actually lets you shape the outcome.
Practical rule: Always insist on written confirmation that design revisions are included until you are satisfied.
Understanding how a service manages revisions and client involvement is only the first filter. The next thing to consider is what the step-by-step design process actually looks like in practice, which is where the next section begins.
How Bespoke Architectural Design Works
The real difference in bespoke architectural design lies in how the project is steered at every step to fit your intentions. Getting this right means clear consultations, practical concept development, and a process for revisions that actually lets you influence the outcome. The methods I use keep your priorities in the driver’s seat, not just at the start but right through to the final plan.
Initial Consultations and Concept Development
First, I meet with you to understand exactly what you want to achieve, whether that’s a new Home Extension, a Loft Conversion, or a full set of Planning Applications. I ask targeted questions about your space, your budget drivers, and the function you need from each area. With that information, I begin sketching out concepts, always making sure you see the practical options and trade-offs. Think of it like creating a tailored suit: every measurement matters, and the process starts with figuring out what fits your lifestyle.
Revisions and Client Satisfaction
After you’ve reviewed the initial concepts, I rely on clear feedback to refine the design. We will continue working on the proposed plans until you are 100% happy. That means you can request as many revisions as you need within the project scope, focusing on details that matter to you, layout tweaks, window placements, or even the flow between rooms. This approach gives you full control over the finished product, not just at the end, but throughout the design journey.
Practical rule: You should always see in writing that you can request revisions until you’re fully satisfied with the plans.
Workflow and Interactions in Design Services
My process keeps the lines of communication open from start to finish. You’ll know what stage we’re at, what feedback I need from you, and when key decisions are due. If you’re considering Bespoke Architectural Design, ask directly how your input is gathered and how often you’ll be able to review and comment on new drafts. That step makes the difference between feeling boxed in and having a project that truly reflects your preferences. Providers in Meols vary in how openly they handle these interactions, making it worth checking the specifics before you commit. The next section will lay out how local services actually compare on this front.
Comparing Bespoke Architectural Services in Meols
Not all providers deliver the same flexibility, depth of support, or focus for architectural design. Service details are where the real differences show, and these can determine how well your project meets your expectations. Here is how I break down the most relevant criteria you should use to compare your options, before any contract is signed.
Service Range and Customization Levels
The first thing to ask any provider is what specific offerings they cover. For example, at our practice, we provide Bespoke Architectural Design, Home Extensions, Loft Conversions, and Planning Applications. Each of these requires different technical knowledge and process steps. Some providers may only handle design concepts, while others will take drawings through to planning and building regulations. If you want full customization, verify that the service includes tailored design and technical drawings, not just generic plans. Think of this like choosing a suit: off-the-rack fits most people, but only a true bespoke service accounts for every contour and preference you have.
-
Full process coverage: Confirm whether the provider will see your project through from concept to approved plans.
-
Technical depth: Ask if they prepare both Planning and Building Regulation Drawings.
-
Project type scope: Make sure their portfolio includes the specific type of work you need, extensions, conversions, or new builds.
Client Support and Communication
Consistent communication is the backbone of a smooth project. I always outline the stages, set expectations for updates, and document every change in writing. Not all services do this. Before you commit, check if you’ll have a single point of contact and what their process is for revisions or clarifications. If you don’t get clear answers on how information will flow, that’s a warning sign. Projects can stall or miss key details when communication breaks down.
Practical rule: Always ask for a written outline of the design and approval process before agreeing to any service.
Specialization in Project Types
Specialization matters because each project type, be it a home extension, loft conversion, or bespoke new build, has its own planning and technical demands. We focus on these core areas because the planning and regulatory steps differ and mistakes in one do not translate to another. If a provider lists too broad a range, check their recent work to be sure they have relevant experience. The right match delivers smoother approvals and fewer surprises along the way. The next step is making sure those specializations align with your own goals and property type.
Choosing the Right Bespoke Architectural Design Service
The right provider stretches beyond surface promises: you want someone whose expertise and portfolio clearly align with your type of project. Look for a team whose documented process matches the scope of your plans, and who will stand by their work throughout the design and application stages.
Assessing Expertise and Service Offerings
Specialization is the first thing I check. For a project in Meols, I always recommend confirming that your chosen service routinely delivers Bespoke Architectural Design, Home Extensions, Loft Conversions, or Planning Applications, whichever matches your goal. Providers should offer more than templates: ask them to show plans for projects similar to yours and explain their process, step by step. Make sure their drawings reflect knowledge of local requirements in Wirral, Liverpool, and Cheshire.
If a service can’t describe the approval process or what their service includes, that’s a red flag. You want straightforward answers about what is included, who prepares the drawings, and how they handle local planning authorities. The order matters here: without a clear process, even talented designers can run into avoidable delays with approvals.
|
Option |
Benefit |
Risk |
|---|---|---|
|
General design consultancy |
Wide range of ideas |
Lacks local knowledge |
|
Online-only architect |
Quick digital access |
Limited personal support |
|
Single-service extension specialist |
Deep extension experience |
Not suitable for new builds |
|
Large multi-location firm |
Extensive resources |
Less personalized attention |
|
Freelance architect |
Potential cost savings |
Unknown track record |
|
Out-of-area provider |
Different perspective |
Unfamiliar with Wirral rules |
|
Template-based designer |
Speedy turnaround |
Little customization |
|
Local bespoke architectural designer |
Tailored service for Meols projects |
Requires careful project brief |
Evaluating Client Testimonials
Testimonials only help if they are specific. I recommend reading feedback that describes projects similar to yours, and ideally in the Wirral, Liverpool, or Cheshire areas. Look for mention of clear communication and whether drawings were accepted at the planning stage on the first submission. If feedback repeats vague praise with no details, it’s worth asking the provider for references from recent projects that match your scope. One caveat: sometimes even strong testimonials can gloss over practical challenges, so combine them with the service’s documented process for a full picture.
Prioritize providers with clear experience in your project type and region, rather than relying on general reputation alone.
The next move is mapping your project ideas onto the provider’s documented process, so you know what to prepare before that first consultation.
Steps to Engage a Bespoke Architectural Design Service
Getting started with a made-to-measure design process means breaking down your vision into clear steps, each one connecting your goals with the expert’s process. Readers interested in bespoke architectural design service may also benefit from Top Rated Design and Build Services in Little London. You don’t need to know every technical detail, but you should expect a structured approach, one that puts your needs front and center at each stage.
-
Define specific project goals: Write down what you want to achieve, whether it’s a Home Extension, Loft Conversion, or a complete Bespoke Architectural Design. The clearer your objectives, the more focused the initial design can be.
-
Schedule an initial consultation: Arrange a meeting to discuss your ambitions, site conditions, and requirements. I recommend bringing your notes and any inspiration images. This is where you’ll see whether the provider listens and can translate your ideas into real options.
-
Review the proposed design plan: Evaluate the first set of ideas or sketches presented. I always make it clear that we keep working on these plans until you are 100% happy with them. Make sure you see your feedback incorporated before moving forward.
-
Go over planning application and regulations: For projects requiring official approval, we handle the Planning Applications. It’s worth knowing that authorities granted 90% of householder development applications and decided 93% within eight weeks or the agreed time in the last reported quarter (Planning applications in England: April to June 2025 – statistical release). This step can determine your timeline.
-
Confirm agreement and next steps: Once you’re satisfied with the proposal, sign off on the terms. From that point, we organize project milestones and guide you through each upcoming phase, whether it’s further design refinement or preparing for construction.
Always review the proposed plans in detail and insist on changes until every aspect matches your expectations, don’t let the process move forward if anything feels off.
Each of these steps reduces surprises and gives you control, but even a structured approach can present challenges. Knowing what pitfalls to watch for is just as important as following the right steps.
Potential Risks in Choosing a Bespoke Architectural Design Service
Missteps in the early stages of a design project can lead to trouble down the line, especially if communication is unclear or expectations shift without warning. Clients may face risks such as miscommunication, project delays, and budget overruns if not diligent in the selection process. The details you agree to upfront will dictate how smoothly your project unfolds, and it’s small gaps in those details that often open the door to bigger issues.
I always recommend checking that your chosen provider puts a clear process in writing for each stage. For example, with our Bespoke Architectural Design, I specify the sequence: we review your goals, outline the steps for Home Extensions or Loft Conversions, and clarify how Planning Applications are handled. Nothing is left to chance. If you don’t see a written summary of what happens next, or if you aren’t sure who signs off on each revision, you’re already taking a risk.
-
Clear project scope: Make sure the provider defines what is included, and what is not, so there’s no confusion as the design progresses.
-
Agreement on revisions: Insist on knowing how many design changes are supported before extra charges or delays begin to add up.
-
Written timelines: Get project timelines in writing, including when key decisions must be made by you, not just the provider.
Watch for: Any reluctance to put details like revision limits, key milestones, or extra charges in writing should be a red flag before you commit.
One caveat: even with thorough planning, if you do not receive detailed written agreements at each step, you may find that the cost, timing, or final design stray from what you expected. The next challenge is making sure your collaboration with the chosen service stays on track from start to finish.
Frequently Asked Questions
What does the 80/20 rule mean in architecture?
The 80/20 rule in architecture indicates that 80% of a project’s success is determined by the first 20% of the design process. This highlights the importance of thorough initial planning and design in bespoke architectural design services.
How much does it cost to pay an architect to design a house?
Architect fees for designing a house vary based on project complexity and location. It is recommended to contact the architect directly for a detailed quote tailored to specific needs.
What are the top architecture firms in Seattle?
This article focuses on bespoke architectural design services in Meols, rather than Seattle. Researching local directories or industry awards can help identify top-rated firms in the Seattle area.
Can ChatGPT be an architect?
ChatGPT can assist with architectural queries and ideas but cannot replace a licensed architect. Professional architects provide essential expertise, legal compliance, and tailored design solutions.
What should I consider when choosing an architectural design service?
When selecting an architectural design service, consider the firm’s experience, client reviews, and their range of service offerings.
sjbespokedesigns.com provides Extensions, Loft Conversions, Planning Applications in Wirral. Contact us today, we’d love to help.